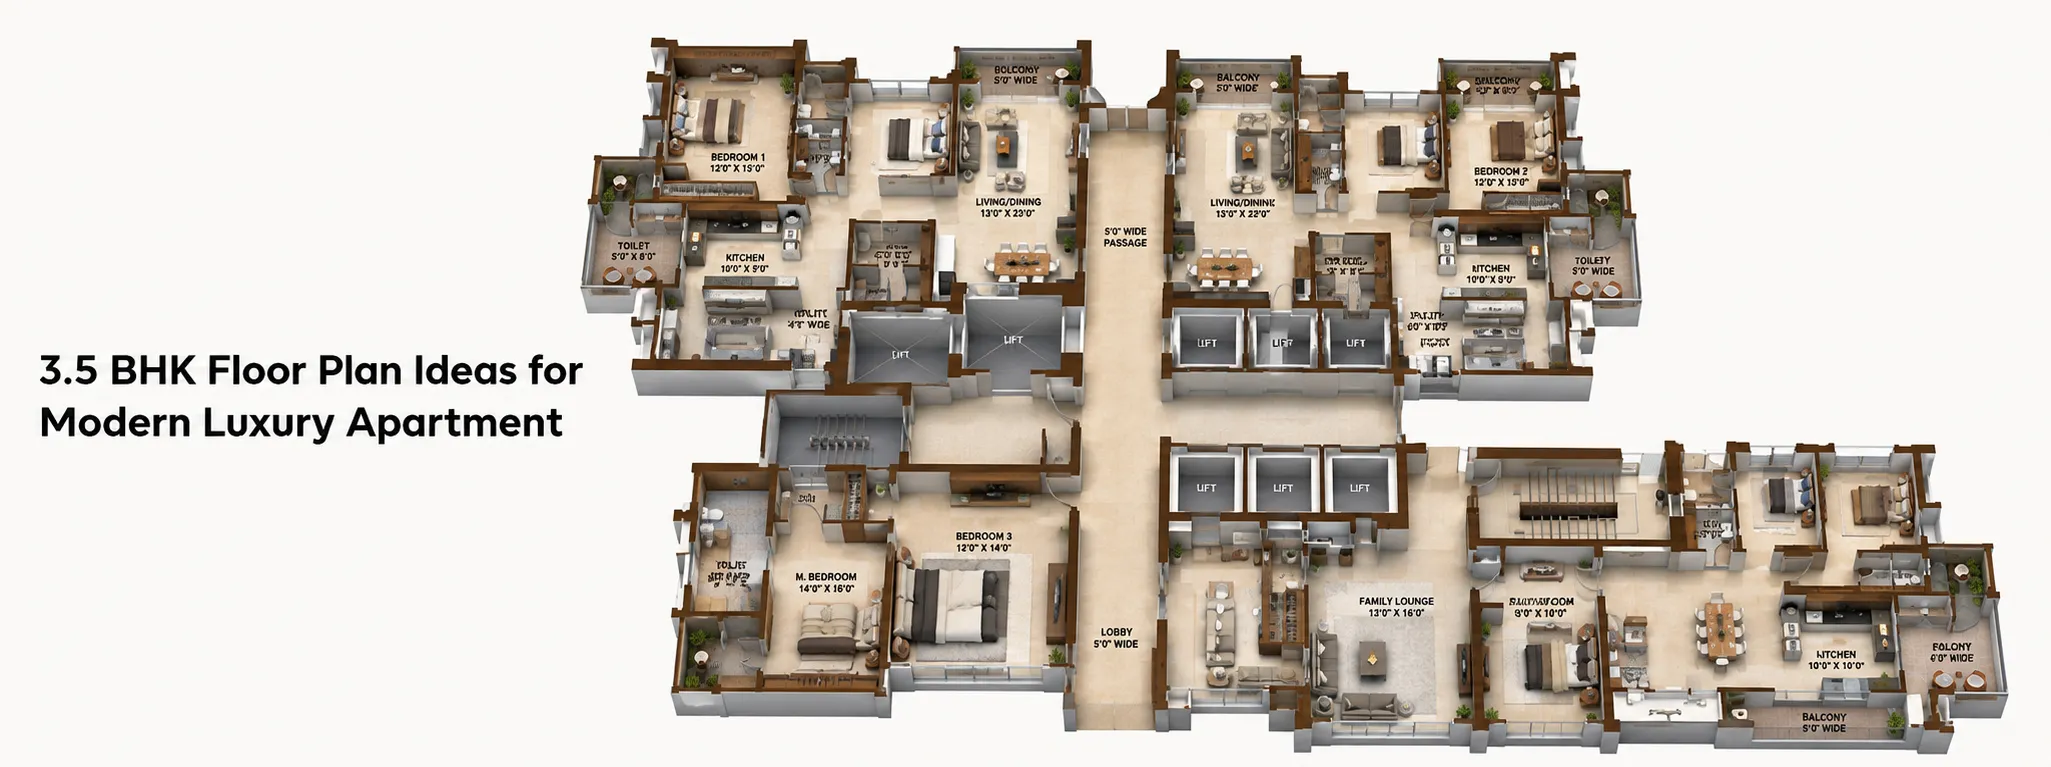
3.5 BHK Floor Plan Ideas for Modern Luxury Apartments
Modern urban living demands a unique blend of comfort, style, and utility. As families grow, a standard three-bedroom home can feel tight. Flexible routines demand more space. This makes a 3.5 BHK floor plan the ultimate choice for premium city life. This layout adds a flexible, half-sized room to your home. It lets you customize your space without losing style.
Understanding the Magic of a 3.5 BHK Layout
A 3.5 BHK home is much more than just a typical large flat. It beautifully crafts a spacious home with three full-sized bedrooms. An extra half-room finishes the design. This extra space opens the door to endless design possibilities.
Unlike simple homes, luxury apartment floor plans focus heavily on how space feels and flows. The main goal is to balance active shared areas with quiet, private zones. In a premier 3.5 BHK apartment layout, every square foot serves a clear purpose.
Smart Ways to Use Your Half-Room
The top feature of a 3.5 BHK house plan design is the versatile extra room. Smaller than a standard bedroom, it acts as a blank canvas for your imagination. Here are a few popular ways modern families love to use it:
1. Dedicated Home Office or Study
Remote work and digital learning are here to stay. An extra study room design keeps work and personal life separate.
- Keeps work laptops, files, and video calls behind closed doors.
- Creates a quiet, distraction-free environment to boost daily productivity.
- Saves your main living room from becoming cluttered with desks and cords.
2. A Cozy Multimedia Room
Transform this flexible half-room into a private entertainment hub for the whole family.
- Perfect for a custom home theatre setup with a plush sofa and big screen.
- Works brilliantly as a dedicated gaming station for kids and teenagers.
- Keeps high-volume movie nights away from quiet sleeping zones.
3. A Quiet Pooja or Meditation Room
For many Indian families, having a dedicated space for daily prayer and reflection is essential.
- Easily fits custom wooden cabinets, idols, and soft ambient lighting.
- Offers a peaceful, secluded corner for morning yoga or quiet meditation.
- Helps you maintain a clear, peaceful vibe away from the busy kitchen area.
Design Tips for Modern Luxury Apartments
Creating a high-end feel requires looking closely at how rooms connect to one another. Effective modern floor plan ideas avoid dark corridors and focus on fluid spaces.
The Beauty of Open Kitchen Layouts
Modern luxury homes no longer hide the cooking area behind thick walls. Instead, they seamlessly integrate the kitchen into the heart of the home.
- Connected Dining: An island counter bridges the gap between cooking and hosting guests.
- Brighter Spaces: Cooking areas catch beautiful natural light from the main living room windows.
- Social Cooking: Allows the cook to stay part of the conversation during lively family dinners.
Clever Space Optimization Techniques
True luxury is about having plenty of breathing room. Top architects use clever methods to make spacious 3.5 BHK designs feel even larger.
- Built-in Storage: Recessed wall niches hide large wardrobes completely out of sight.
- Hidden Utilities: Washing machines and dishwashers stay tucked away in a separate utility balcony.
- High Ceilings: Taller vertical clearance lets you install elegant drop ceilings and premium lighting.
Balancing Privacy and Social Life
A good family home balances social gatherings with quiet personal downtime. A thoughtful family-friendly apartment design achieves this balance easily. It splits the home into clear, functional zones.
- The Social Zone: This zone features the open living room, dining deck, and main balcony. It is dedicated to hosting guests and family relaxation.
- The Private Zone: This area includes the master suite, kids' room, and guest bedrooms. It is strictly for sleeping, unwinding, and personal grooming. Smart privacy in bedroom layout planning places the master suite far from the entrance. Meanwhile, guest bedrooms sit closer to the living room so visitors do not cross private spaces.
- The Flexible Zone: This extra half-room adapts easily to your daily needs. It serves perfectly for remote work, hobbies, or extra storage.
Embracing Light, Air, and Natural Harmony
No matter how large a home is, it will not feel luxurious without proper fresh airflow and sunlight. High-end architectural design focuses heavily on health, comfort, and positive energy flow.
Natural Ventilation Planning
Premium buildings use smart placement of doors and windows to create continuous cross-ventilation.
- Double Balconies: Large glass doors on opposite walls pull fresh air straight through the living spaces.
- Deep Windows: Tall, floor-to-ceiling glass panes let soft morning sunlight fill every corner of the room.
- Lower Energy Bills: Good airflow keeps the home cool and reduces air conditioning use.
Thoughtful Balcony Design Ideas
In modern high-rise buildings, a balcony is your personal connection to the outdoors. It should feel like a natural extension of your indoor living room.
- Green Corners: Vertical gardens and potted ferns bring a touch of nature to high floors.
- Chic Lounges: Plush, weather-proof armchairs create the ultimate spot for a relaxed morning coffee.
- Seamless Floors: Using matching tiles inside and outside makes the entire living area look twice as large.
Vastu Compliant Floor Plan Guidelines
Aligning a home with ancient design rules brings peace and prosperity.
- Main Entrance: Ideally faces North, East, or North-East to welcome positive energy.
- Master Bedroom: Set securely in the South-West corner of the layout to ensure rest and stability.
- Kitchen Placement: Positioned in the South-East zone to align perfectly with the traditional element of fire.
Moving Toward Smart Home Floor Planning
The future of luxury residential living relies heavily on technology. Modern semi luxury apartment layouts are built to support advanced automation.
- Central Hubs: A small utility wall houses the main routers, automation panels, and backup power.
- Automated Lighting: Pre-wired pathways allow easy phone or voice control over lights, curtains, and temperature.
- Top-Tier Security: Smart digital locks, video door phones, and motion sensors keep your family safe around the clock.
Why Choose The Pinnacle by Jayabheri Group?
For premium urban living in Hyderabad, The Pinnacle by Jayabheri Group stands out. This project is a true architectural masterpiece. This iconic project brings these modern concepts to life. Its beautifully designed homes elevate your everyday routine.
Here is exactly how The Pinnacle checks every single box for a perfect luxury home:
- Flawless Layouts: Every layout at The Pinnacle maximizes space. It ensures zero wastage and incredible room flexibility.
- Exceptional Ventilation: The towers are masterfully oriented for refreshing cross-ventilation. They offer unmatched views of the city skyline.
- Premium Finishes: From high-quality flooring to grand balconies, every corner radiates sophisticated planning.
- World-Class Amenities: Living here gives you access to a grand clubhouse. You also enjoy pristine swimming pools and beautifully landscaped gardens.
Jayabheri Group builds with trust and quality. Your home at The Pinnacle is a valuable asset for generations. Choosing a 3.5 BHK floor plan at this premier development invests your family in smart space planning, modern comfort, and unmatched luxury.
Related Link: A detailed guide to 3.5 and 4.5 BHK flats in Kokapet, Hyderabad: what homebuyers must know before investing
Frequently Asked Questions
A 3.5 BHK offers crucial extra space for modern living without the 4 BHK price tag. It offers excellent flexibility as your family grows or your daily habits change over time.
Yes, Jayabheri Group designs homes with strong attention to traditional principles. The layouts combine modern architecture with Vastu for a positive, harmonious home.
It provides a dedicated, quiet area for a desk and computer setup without using up a full bedroom.
The "0.5" refers to a compact, additional room that is smaller than a standard bedroom. Lacking a built-in bathroom, this space is ideal for a home office, pooja room, playroom, or walk-in wardrobe.